

2025 Kitchen and Bathroom Remodeling Trends in Orange County
Explore the top kitchen and bathroom remodeling trends for 2025 in Orange County — from natural wood tones and quartz countertops to open-concept layouts and freestanding tubs.
HEADER QUICK FORM (Low Friction)
"*" indicates required fields
"*" indicates required fields
HEADER QUICK FORM (Low Friction)
"*" indicates required fields
CSLB# 1080611  REVIEWS FREE 3D DESIGN 3-YEAR WARRANTY
CSLB# 1080611
REVIEWS
FREE 3D DESIGN
3-YEAR WARRANTY
The shower is where the day starts, and in a coastal city like Dana Point, it should feel like a reset. A tub-shower combo that was installed decades ago rarely delivers that. For homeowners planning a bathroom remodel, a walk-in shower is one of the most rewarding upgrades available. It opens up the room, simplifies cleaning, and brings a spa feel into everyday life. This guide covers the best walk-in shower ideas for Dana Point homes, from layout and tile to glass, niches, and the details that make a shower work well for years.
Many Dana Point homes, from hillside properties to older coastal neighborhoods, still have the original tub-shower combination. It works, but it is tight, harder to clean, and visually heavy. Replacing it with a walk-in shower changes the whole feel of the bathroom.
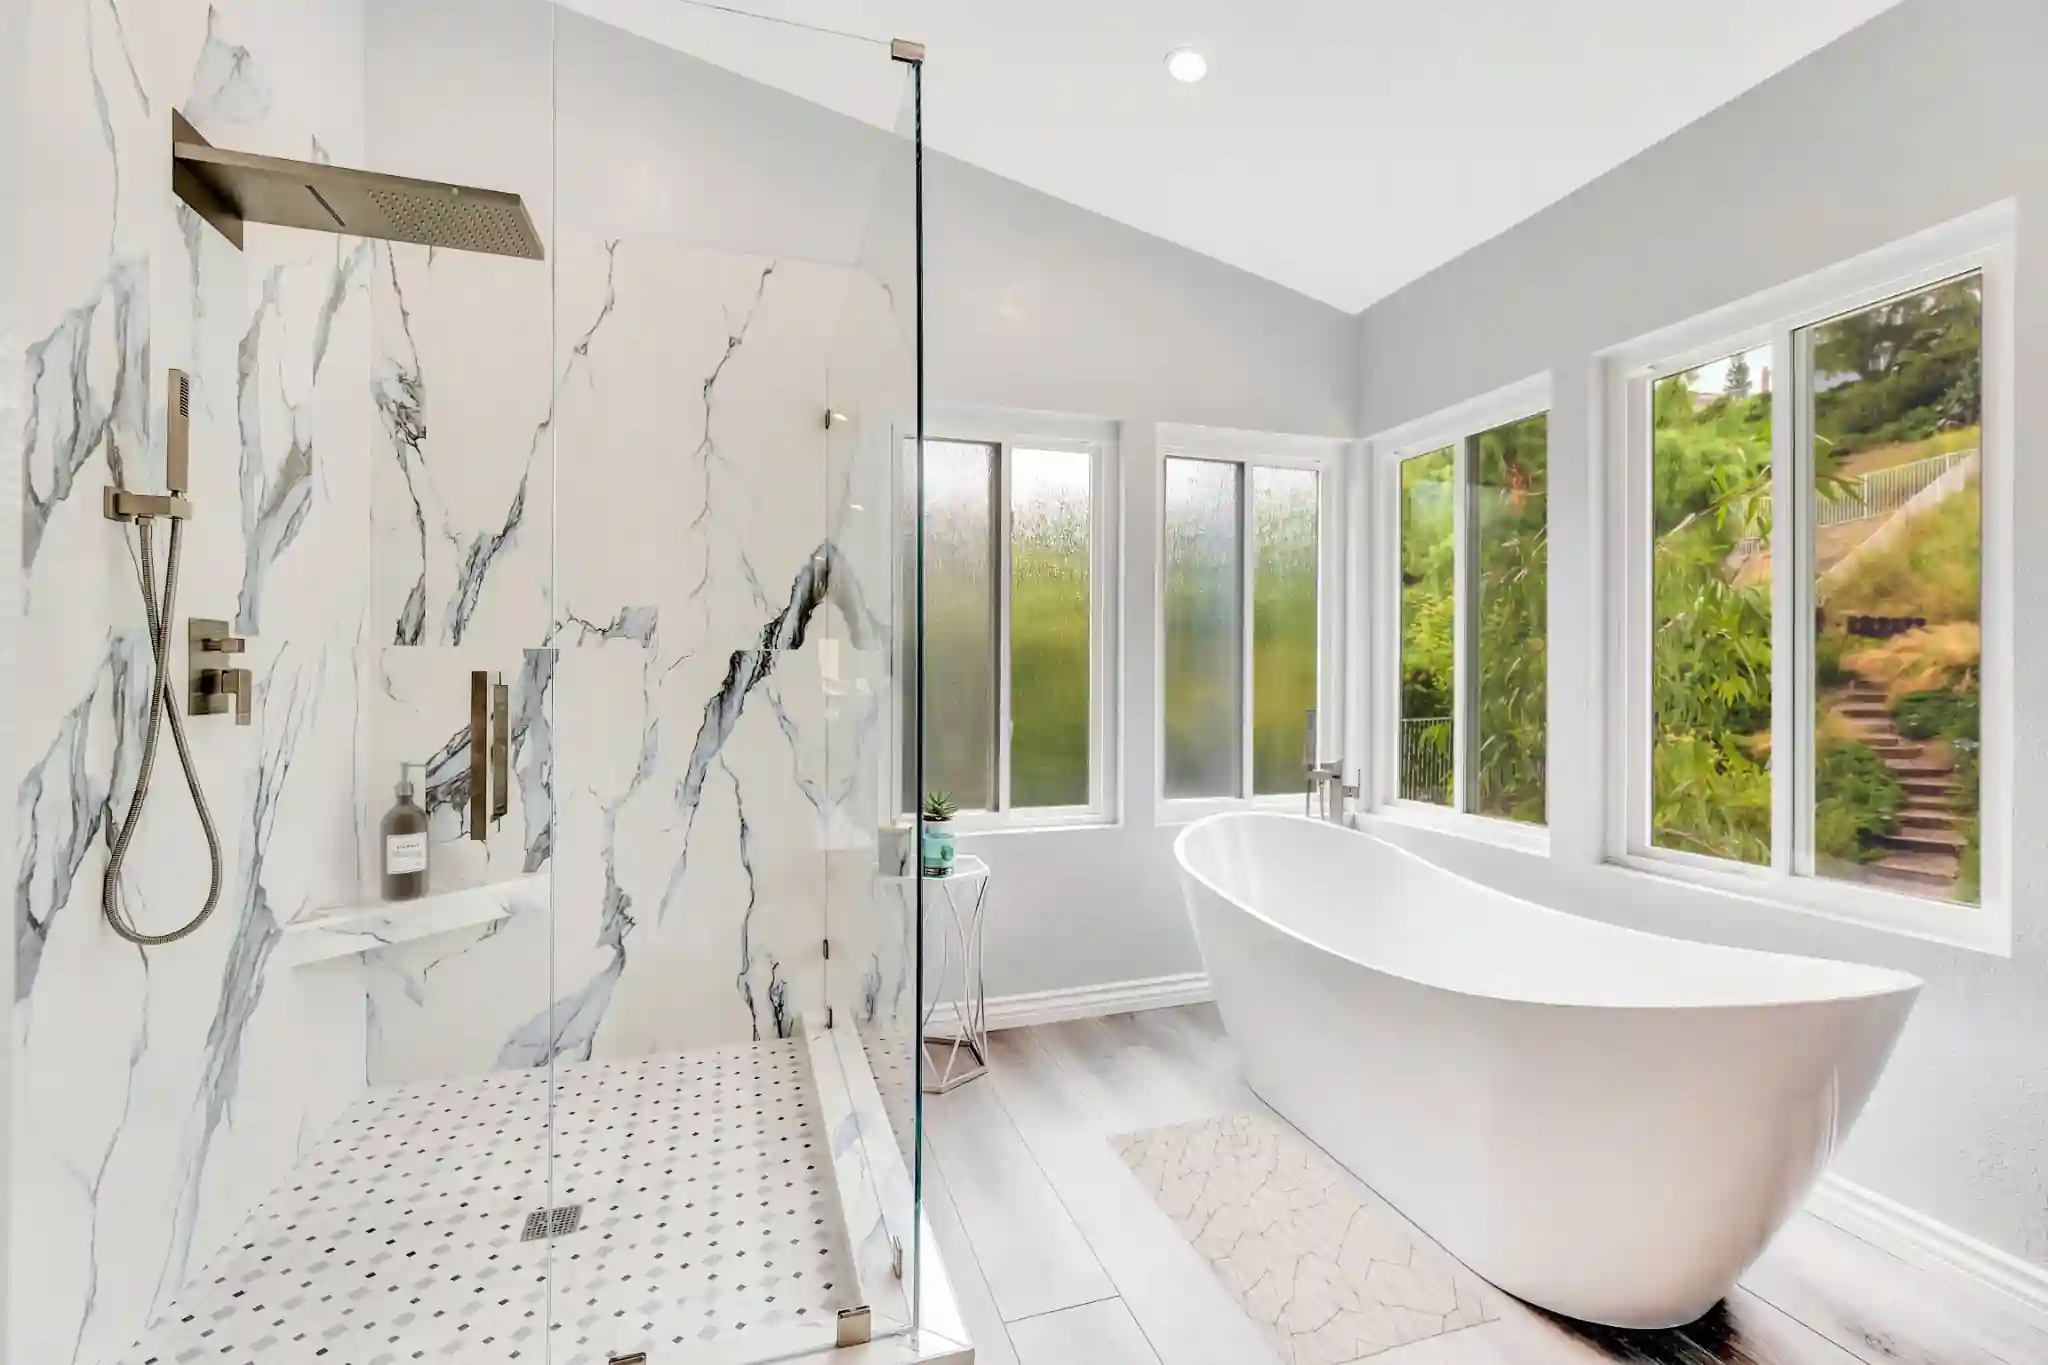
Frameless glass, marble-look tile, and two recessed niches give this Laguna Hills walk-in shower an open feel and built-in storage.
Frameless glass keeps sight lines open and lets light travel through the whole bathroom. With no heavy metal frame, the tile becomes the focus. A fixed glass panel with a single door works well in smaller bathrooms, and a full-height panel with no door at all is an option when the layout allows. Clear glass is the most popular choice, with low-iron glass available for the truest, most neutral look.
Large porcelain tile on the shower walls and floor reads as modern and cohesive. Fewer grout lines make it easier to clean and give the shower a seamless, slab-like look. Popular choices include soft white and warm cream, stone-look porcelain, and marble-look tile that delivers the veining without the upkeep of natural stone.
A curbless entry carries the bathroom floor straight into the shower with no step. It looks clean, feels spacious, and is one of the most practical accessibility features you can build in. It does require careful planning of the floor slope and waterproofing, so it is best decided early in the design.
A recessed niche keeps shampoo and soap off the floor and out of sight. Placing it on an interior wall, framed with the same tile or a contrasting accent, makes it a design feature as well as a storage solution. A built-in bench adds comfort and a place to rest a foot, and it can double as a small seat in larger showers.
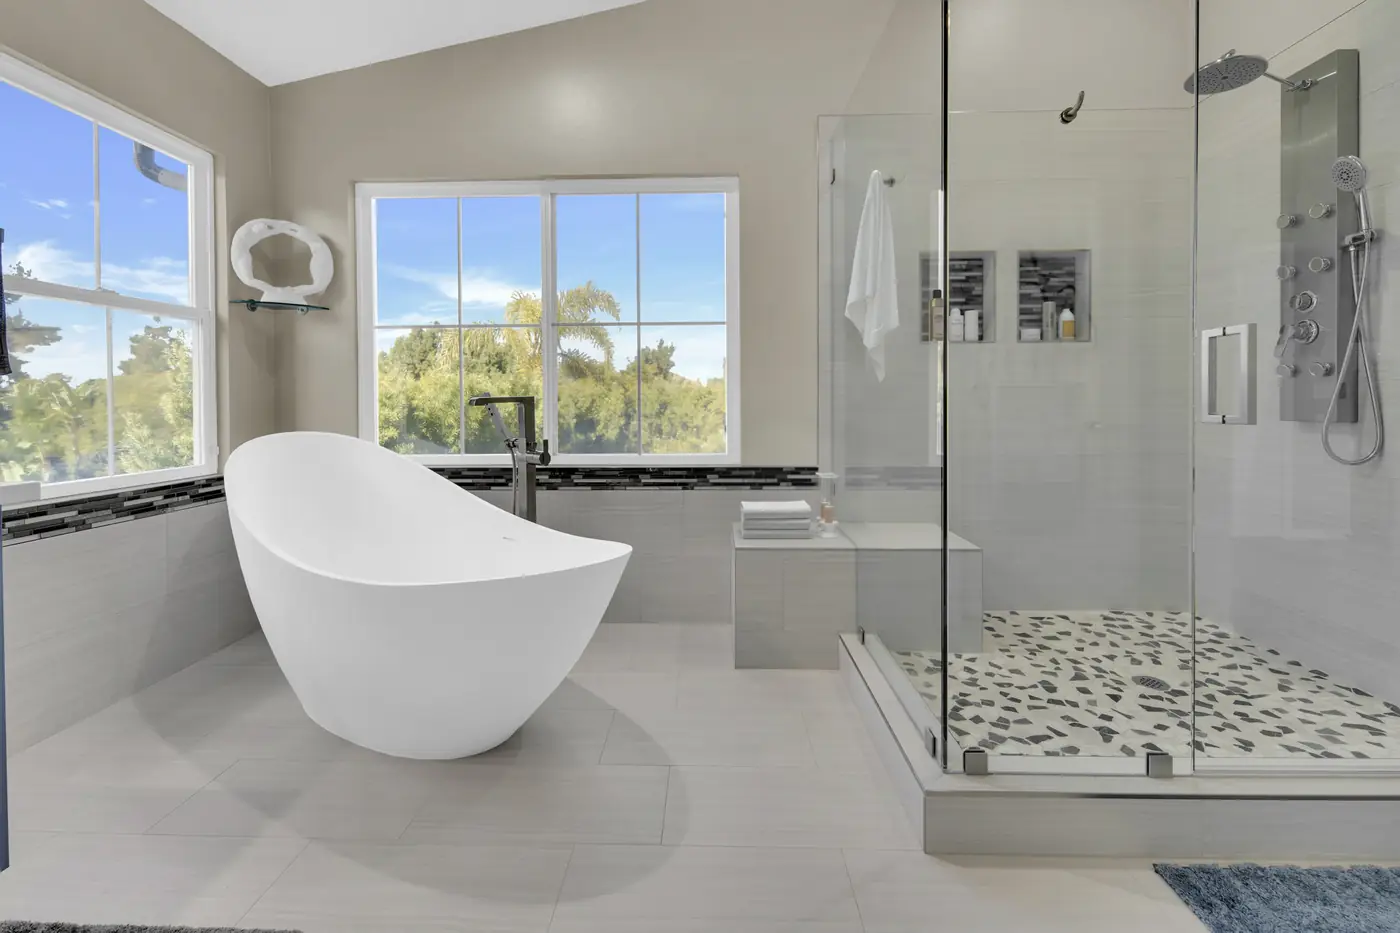
Carlsbad bathroom remodel with frameless glass walk-in shower adds a clean, contemporary look with custom tile work, a built-in bench, and multiple showerheads for a luxurious bathing experience.
A ceiling or wall-mounted rain showerhead creates the spa experience most homeowners want, and a handheld on a slide bar adds flexibility for rinsing, cleaning, and bathing. Together they cover everything from a quiet morning shower to cleaning the enclosure in seconds.
A linear drain sits along one edge of the shower floor instead of in the center. It allows for a single-plane slope, so large tile can run right across the floor without being cut into small pieces. The result is a cleaner look and an easier floor to maintain.
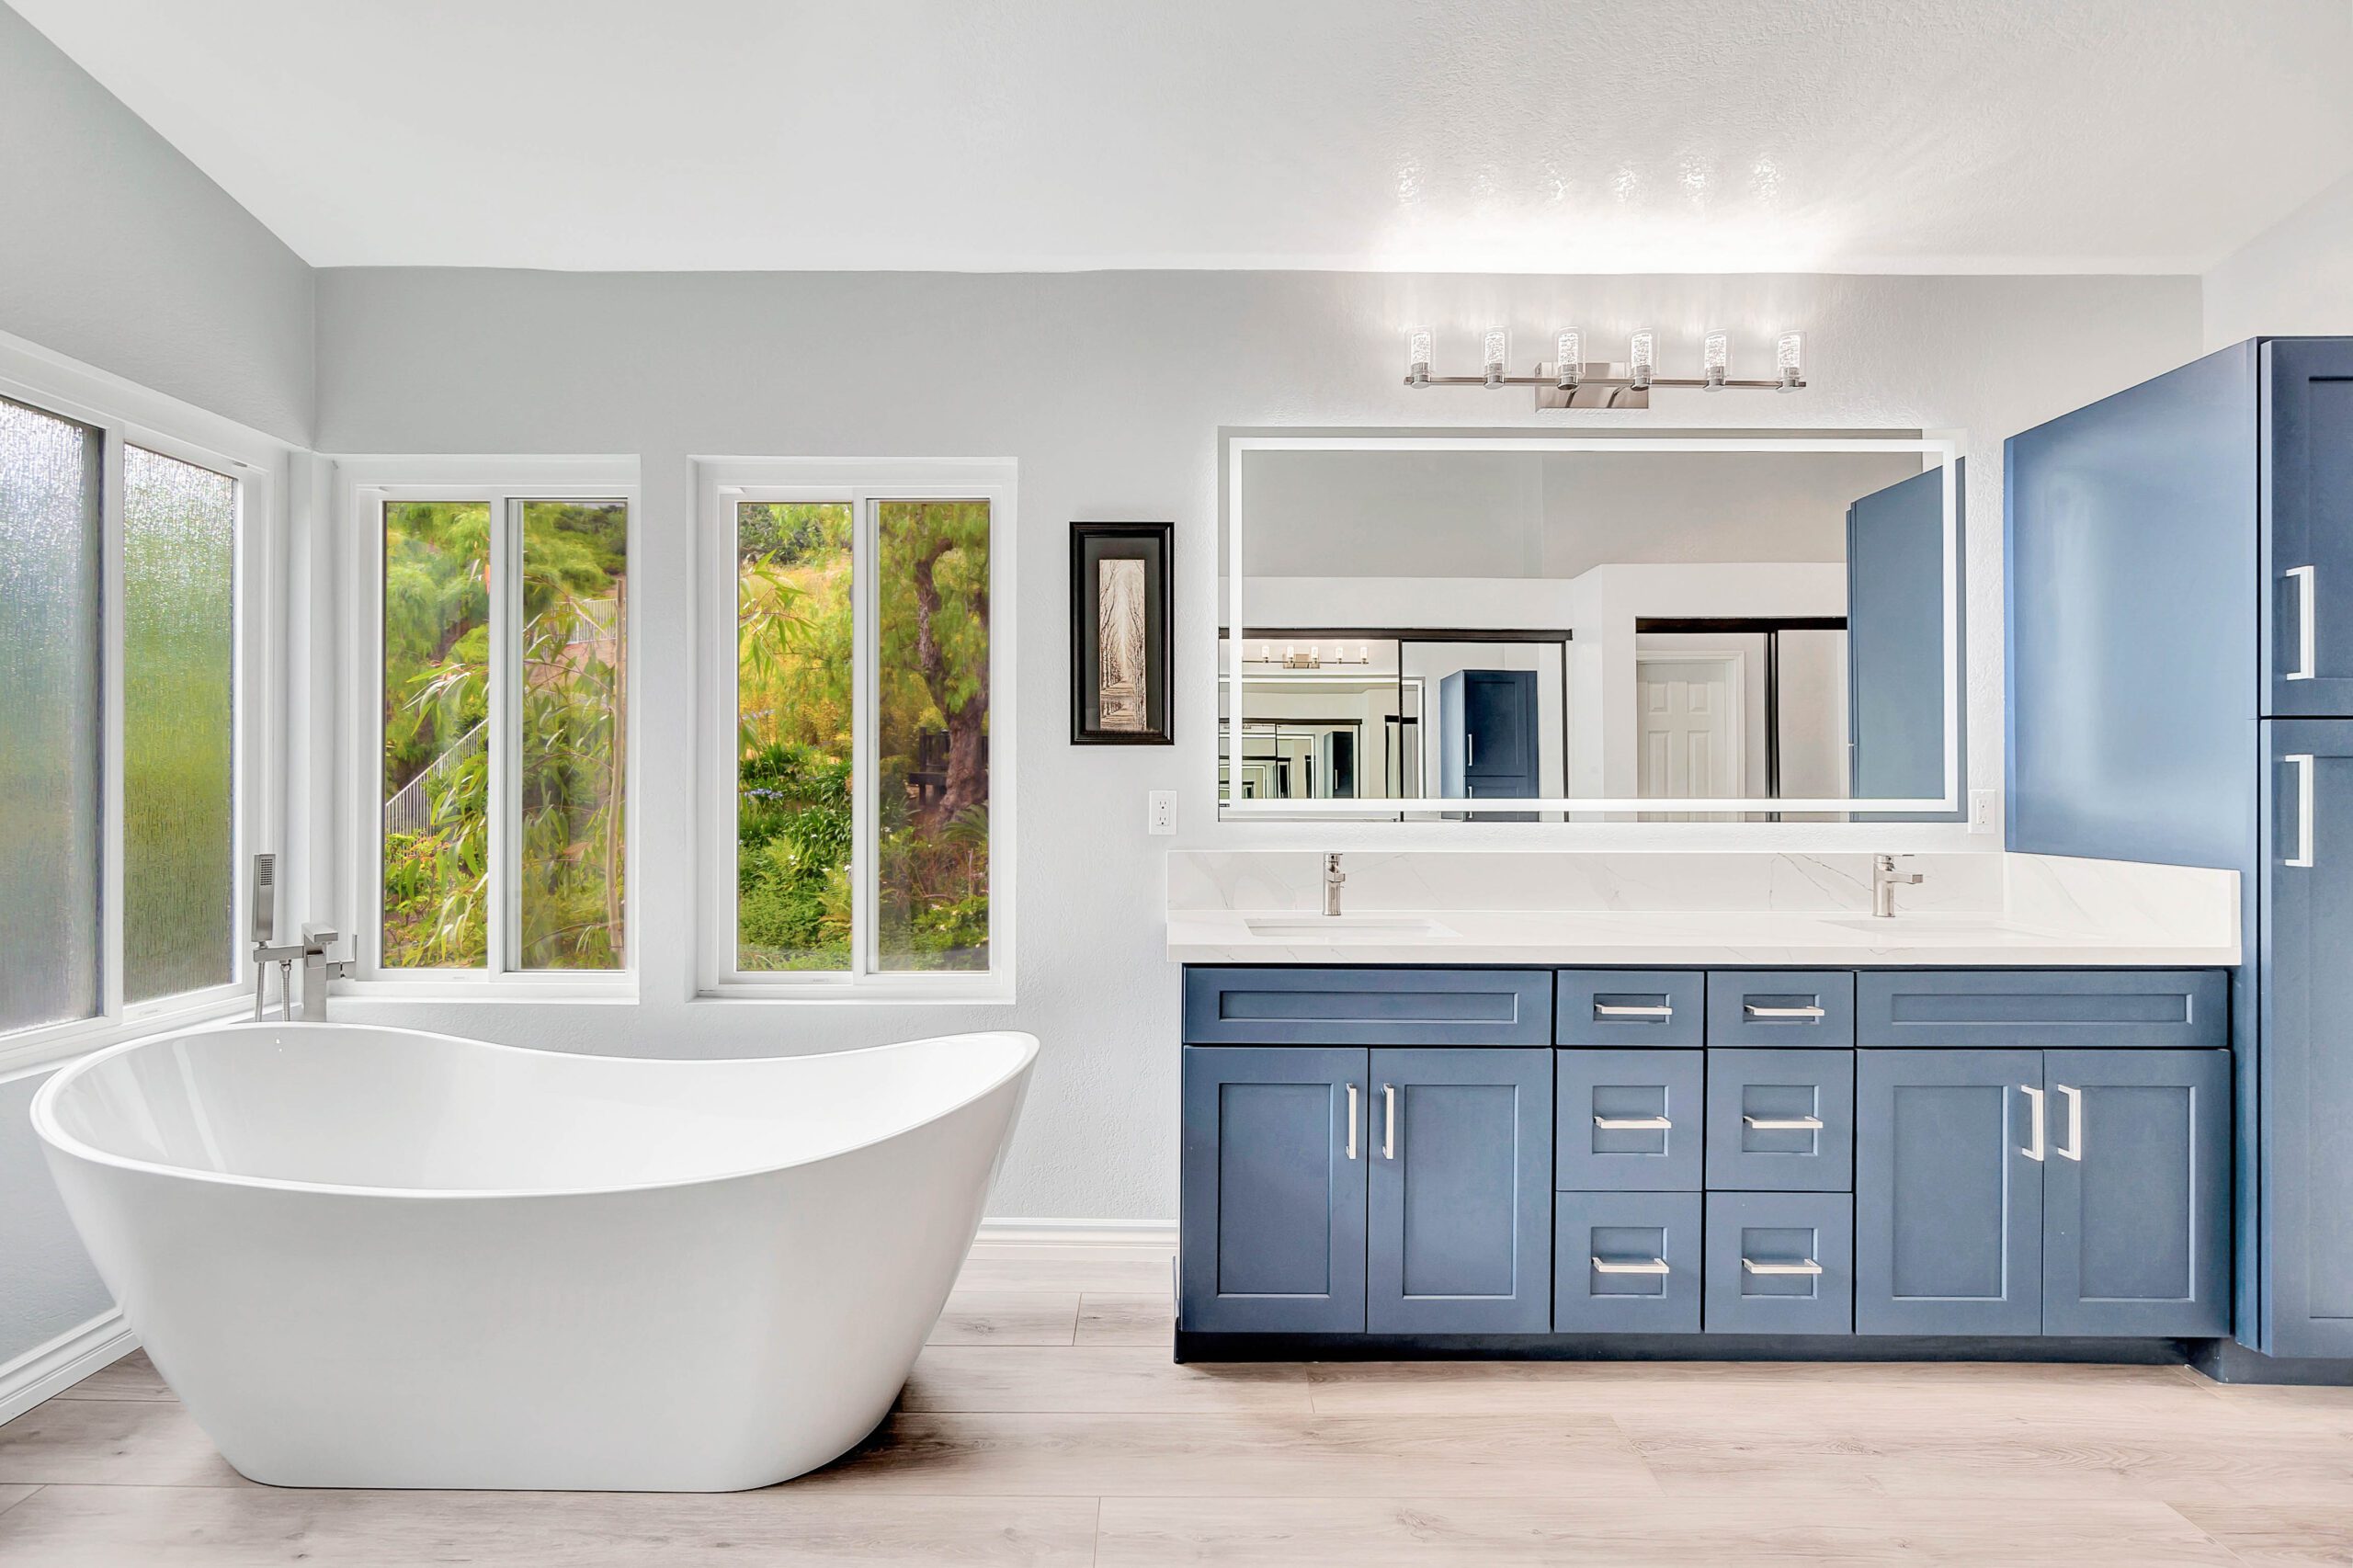
See real bathroom remodels by USA Home Remodeling – modern, timeless, and everything in between.
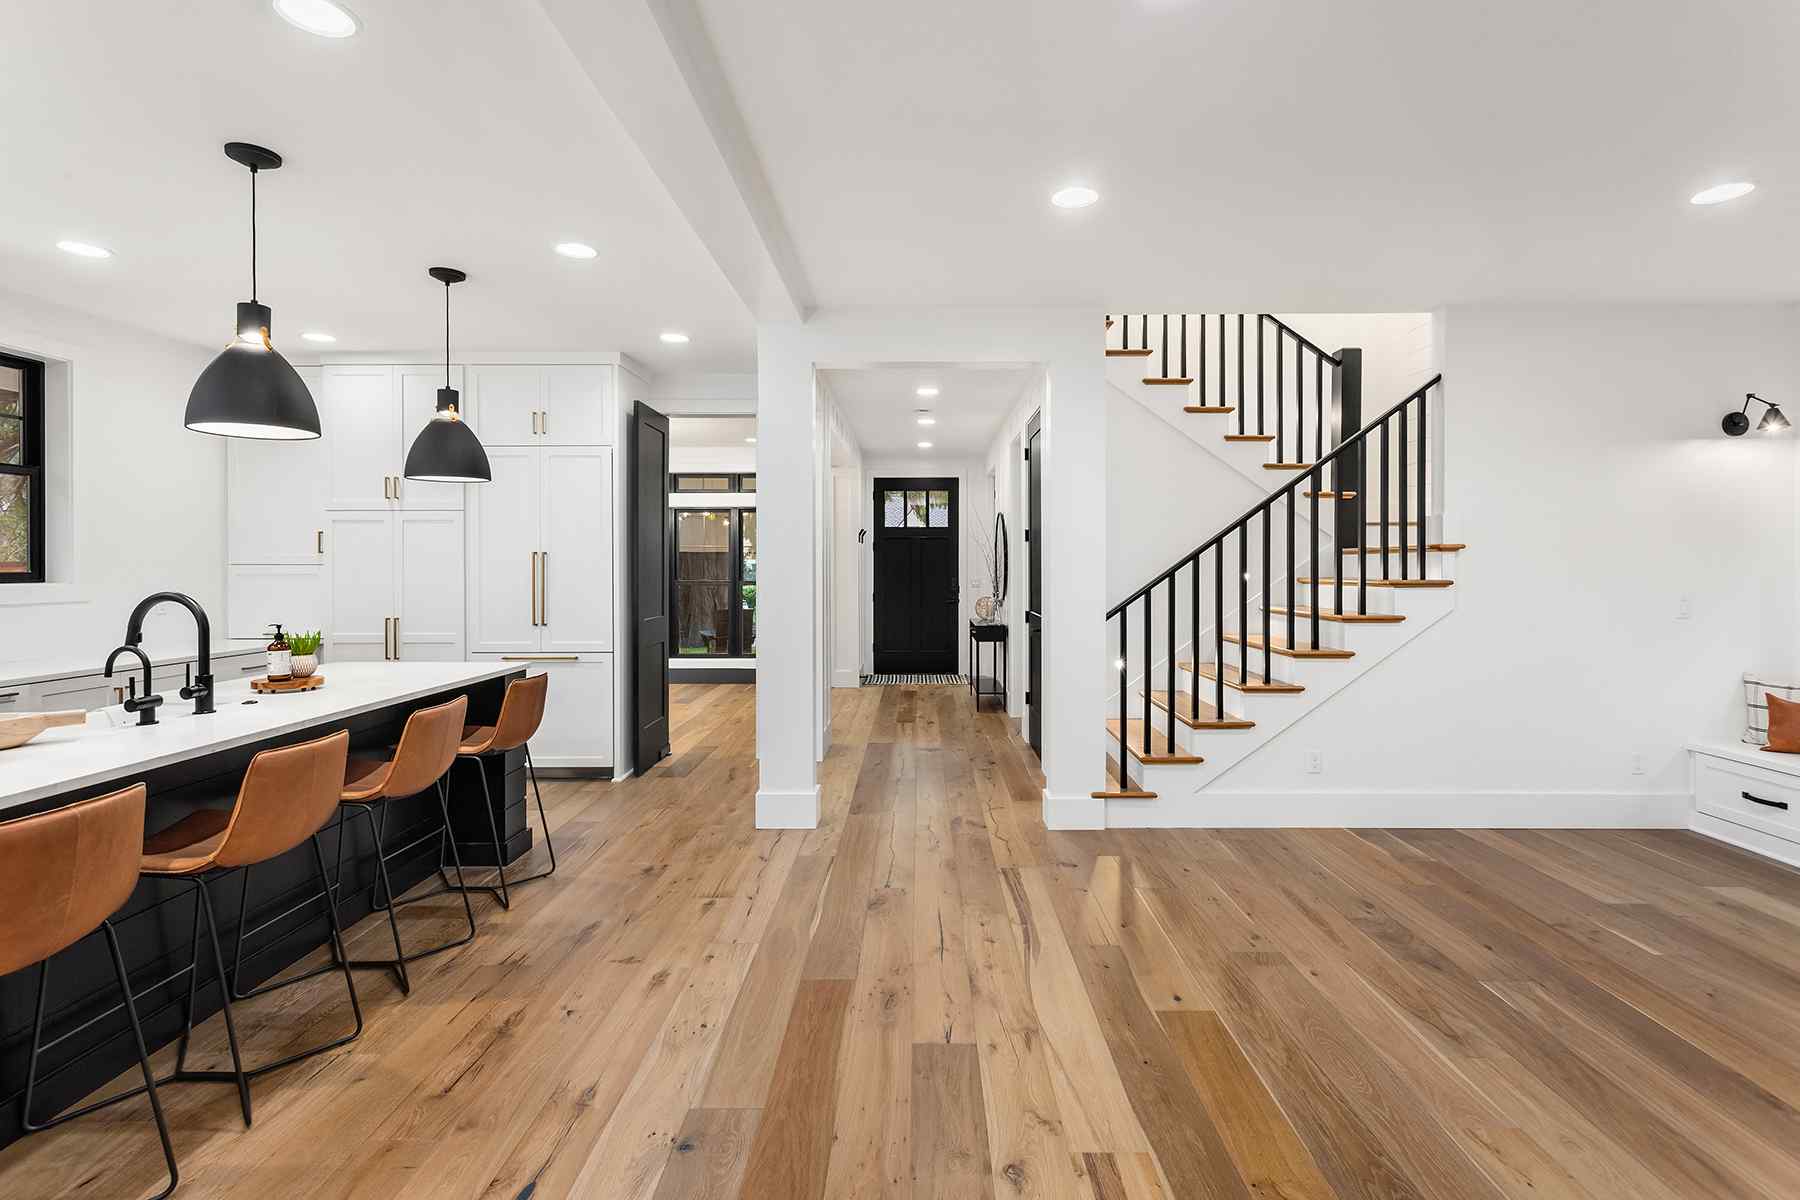
Expert full home remodeling services –
explore our portfolio of complete renovations.
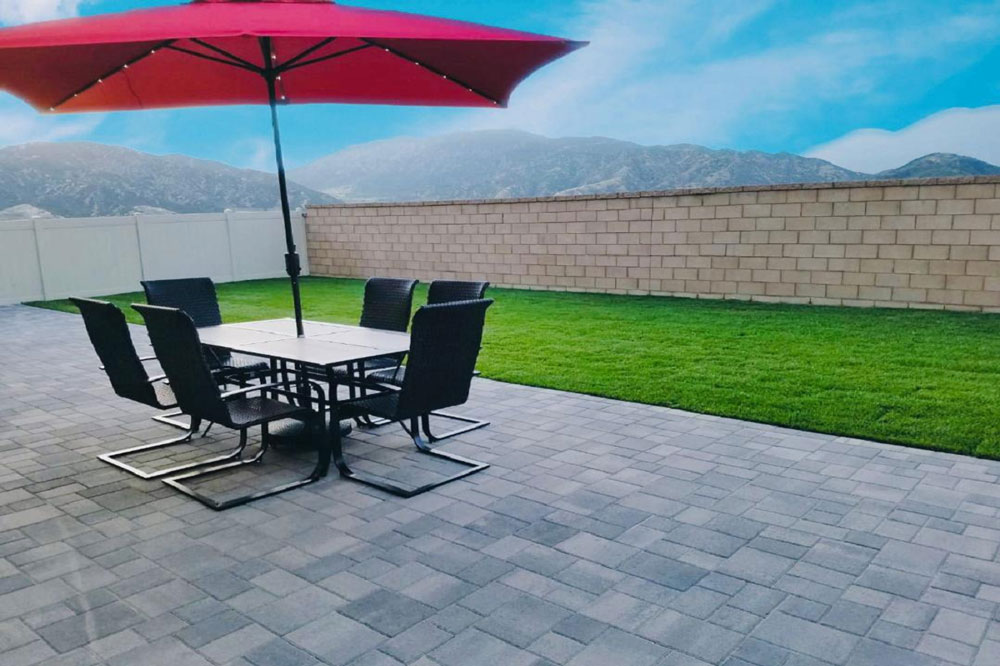
Explore custom outdoor kitchens, pavers, fire pits & more – see our outdoor remodel portfolio.
Experience the power of 3D design and see your dream remodel come to life before construction begins. Serving homeowners in Orange County and San Diego
The most important part of any shower is the part you never see. A properly installed waterproofing membrane behind the tile protects the walls and floor for the life of the shower. This is especially important in coastal homes, where humidity is a constant. It is the one area where there are no shortcuts.
A quiet, properly sized exhaust fan removes moisture before it can damage grout, paint, and cabinetry. When the walls are already open for a remodel, upgrading the fan is simple and well worth doing.
Shower floors should have enough texture to be safe when wet. Smaller floor tile, textured finishes, and mosaic patterns all provide extra grip. This is a practical choice that is easy to build into the design from the start.
A shower is much more pleasant when it is well lit. A sealed, moisture-rated recessed light over the shower, along with good lighting at the vanity, makes the whole bathroom feel brighter and more inviting.
USA Home Remodeling designs and builds bathrooms for homeowners throughout Orange County, including Dana Point and its neighboring communities. Every project starts with a FREE in-home consultation and FREE 3D design, so you can see your new bathroom tile, vanity, and all before construction begins. Call 888-872-5082 or visit our contact page to schedule yours today.
📞 Call us at (888) 872-5082 or simply leave your information below. We’ll contact you to schedule your complimentary consultation.
USA Home Remodeling is located at 2102 Business Center Dr Suite 130, Irvine, CA 92612. If you are coming from John Wayne Airport (SNA), take MacArthur Blvd toward Main St. Turn right onto Main St, then left onto Gillette Ave. Continue straight to reach Business Center Dr. The drive should take about 10-15 minutes depending on traffic. For public transportation, you can take the OC Bus Route 76 from John Wayne Airport and get off at the MacArthur-Pullman stop. From there, it’s about a 10-minute walk to USA Home Remodeling.
We’re open Monday to Thursday 8 AM – 8 PM, Friday 8 AM – 4 PM, Sunday 8 AM – 8 PM, and closed on Saturdays.
For additional questions, you can call us or check our reviews on Google.
Let’s schedule your free design consultation.
"*" indicates required fields
Yes, a well-designed bathroom remodel can significantly increase your home’s value, both in terms of resale potential and daily comfort.
According to industry reports, mid-range bathroom remodels in Southern California often return 60%–75% of their cost at resale. In higher-end markets like Southern California, updated bathrooms are a top priority for buyers and can be a major selling point.
Key value-adding upgrades include:
Modern tile and waterproof flooring
Walk-in showers or upgraded tubs
Quartz or granite countertops
Energy-efficient lighting and water-saving fixtures
Double vanities and smart storage solutions
At USA Home Remodeling, we focus on creating bathrooms that are not only beautiful and functional, but also built to last and boost your property’s long-term value.
Yes! We offer a complimentary 3D bathroom design before any construction begins. As part of our process, our team will work closely with you to create a realistic 3D rendering of your future kitchen layout. This gives you the opportunity to visualize the space, explore design options, and make confident decisions on layout, materials, and finishes—all before the work starts. It’s our way of ensuring you know exactly what to expect, with no surprises.
On average, a standard bathroom remodel takes about 3 to 5 weeks to complete once construction begins. However, the total timeline can vary based on:
Scope of Work – Full gut remodels take longer than cosmetic updates.
Size of the Bathroom – Larger bathrooms or those with custom layouts may require more time.
Material Availability – Custom finishes or backordered materials can cause delays.
Structural or Plumbing Changes – Moving fixtures or upgrading systems adds time.
Standard Full Bathroom: 3–5 weeks
Primary / Master Bath: 4–6 weeks
At USA Home Remodeling, we provide a detailed project timeline during your estimate and keep you informed every step of the way. We pride ourselves on efficient project management and on-time delivery, so you can enjoy your new bathroom without unnecessary delays.
Typically, finished materials such as tile, flooring, cabinetry, plumbing fixtures, and lighting are not included by default in our labor estimate. However, we offer flexible options based on your preferences:
✅ You can purchase materials independently, and we’ll guide you on specifications, quantities, and compatibility.
✅ Or, we can handle material procurement for you and include it in our full-scope proposal.
Bonus: As a local contractor, we’ve built strong relationships with many top showrooms and suppliers in the area. We pass along the exclusive discounts we receive—helping our clients save significantly on high-quality materials without sacrificing style or durability.
We also assist with showroom visits, samples, and design input to make the selection process smooth and enjoyable.
In most cases, yes, a permit is required for a bathroom remodel—especially if your project involves plumbing, electrical, structural changes, or relocating fixtures.
Common work that typically requires a permit:
Moving or adding plumbing lines
Electrical upgrades or rewiring
Structural modifications (e.g., removing or adding walls)
Adding new windows or changing layout
If your remodel is strictly cosmetic—such as replacing cabinets, countertops, or tile without touching plumbing or electrical—you may not need one.
At USA Home Remodeling, we handle all permitting and city inspections for you. We ensure your bathroom remodel is fully compliant with local building codes and passes every inspection, so you can have peace of mind from start to finish.
When planning your bathroom layout, it’s important to balance functionality, space, and style. Here are key factors to consider:
Plumbing Location
Keeping plumbing in its current location helps reduce costs. If you’re considering moving the toilet, sink, or shower, factor in the extra time and budget for plumbing rerouting.
Storage Needs
Think about how much storage you need for towels, toiletries, and cleaning supplies. Options like built-in niches, floating vanities, or linen cabinets can maximize space.
Flow & Accessibility
Ensure there’s enough space to move around comfortably, open doors, and access fixtures. If you’re planning for aging in place, consider accessibility features like walk-in showers or grab bars.
Lighting & Ventilation
Natural light, layered lighting (ambient, task, and accent), and proper ventilation are essential for both function and comfort.
Style & Finish Coordination
Choose materials and finishes that not only suit your design taste but are also durable and moisture-resistant.
Code Compliance & Permits
Always ensure your layout meets local building codes. Our team handles all permits and inspections as part of our service.
At USA Home Remodeling, we provide expert guidance, 3D design renderings, and layout recommendations tailored to your space and lifestyle.
For a bathroom remodel, we recommend materials that are durable, moisture-resistant, and easy to maintain, while still offering the design style you love. Here are some of our top recommendations:
Porcelain or Ceramic Tile – Water-resistant, stylish, and available in a wide range of patterns and textures (including wood- and stone-look options).
Luxury Vinyl Plank (LVP) – A great budget-friendly alternative that’s waterproof, comfortable underfoot, and quick to install.
Large-Format Porcelain Tile – Sleek and modern with fewer grout lines.
Natural Stone (like marble or slate) – Luxurious and timeless, but requires sealing and regular maintenance.
Quartz Panels – Seamless and easy to clean, ideal for modern or minimal designs.
Quartz – Durable, non-porous, and resistant to stains and water damage.
Granite – Natural and unique, with excellent heat and moisture resistance.
Solid Wood or MDF Vanities – Choose water-resistant finishes to protect against humidity.
Brushed Nickel, Matte Black, or Chrome Finishes – Durable and stylish options for faucets, handles, and accessories.
Water-Efficient Fixtures – Save on utility bills with EPA WaterSense-labeled toilets, showerheads, and faucets.
LED Recessed Lights, Vanity Lights, and Ambient Lighting – Layered lighting enhances both function and atmosphere.
At USA Home Remodeling, we help you select the best materials based on your style, budget, and how you use the space. Plus, we offer access to exclusive discounts from local showrooms across Orange County.
The average cost of a bathroom remodel in Orange County typically ranges from $15,000 to $35,000, depending on the size of the bathroom, the scope of work, and the finishes you choose.
Here’s a general breakdown:
Small Bathroom (Powder Room): $8,000 – $15,000
Standard Hall Bathroom: $15,000 – $25,000
Primary Bathroom / Master Bath: $25,000 – $40,000+
Several factors can affect the final price, including:
Custom tile work or high-end materials
Plumbing or layout changes
Custom vanities, lighting, or built-in features
Permits and structural upgrades
We offer complimentary consultations and estimates to give you a more accurate price based on your space, goals, and budget
At USA Home Remodeling, we understand that unforeseen issues can sometimes arise once demolition or construction begins—such as hidden water damage, outdated wiring, or structural surprises.
Here’s how we handle them:
Prompt Communication
If we uncover any unexpected conditions, we immediately inform you with clear explanations and photos (if needed).
Transparent Change Orders
We’ll provide a written change order outlining the issue, recommended solution, and any additional costs or timeline adjustments—so you’re never left in the dark.
Experienced Problem-Solving
Our licensed team has the experience to solve most issues efficiently and safely, minimizing delays or added costs where possible.
Your Approval First
No additional work is done without your full understanding and approval.
Our goal is to deliver a smooth, stress-free remodeling experience—and that includes being honest, proactive, and professional when the unexpected happens.
Yes, while we prefer finalizing the design before construction, we understand ideas can evolve. We’ll work with you to accommodate necessary changes during the remodel.
Explore the top kitchen and bathroom remodeling trends for 2025 in Orange County — from natural wood tones and quartz countertops to open-concept layouts and freestanding tubs.
The backsplash is one of the most visible surfaces in your kitchen and one of the easiest ways to transform it. This guide covers the best kitchen backsplash ideas for Aliso Viejo homeowners, from classic subway tile to zellige, slab, and natural stone, so you can choose the right material, pattern, and finish for your space.
Is your Huntington Beach bathroom overdue for an update? From walk-in showers and coastal tile to floating vanities and smart storage, this guide covers the best bathroom remodeling ideas for Surf City homes and what to expect from the process start to finish.