

Bathroom Tile & Materials Guide for Your Laguna Hills Remodel
Compare bathroom tile and material options for your Laguna Hills remodel — porcelain, marble, quartz, flooring, and waterproofing — with real project examples from USA Home Remodeling.
HEADER QUICK FORM (Low Friction)
"*" indicates required fields
"*" indicates required fields
HEADER QUICK FORM (Low Friction)
"*" indicates required fields
CSLB# 1080611  REVIEWS FREE 3D DESIGN 3-YEAR WARRANTY
CSLB# 1080611
REVIEWS
FREE 3D DESIGN
3-YEAR WARRANTY
Laguna Niguel homeowners know what a well-designed home feels like. Tucked between the coast and the hills of South Orange County, this is a city of thoughtfully built neighborhoods, strong community pride, and homes that are meant to be lived in fully. But even in a well-maintained Laguna Niguel home, the kitchen is often where the vision falls short – outdated cabinetry, a layout that never quite worked, or finishes that simply have not kept up with the rest of the home. A well-planned kitchen remodel in Laguna Niguel is one of the most impactful upgrades you can make – for how your home feels every day and for its long-term value. This guide covers the best kitchen remodeling ideas for Laguna Niguel homes, what the process looks like from start to finish, and the mistakes worth avoiding before you begin.
Laguna Niguel has a diverse mix of housing – from the planned communities of Bear Brand and Laguna Sur to the established hillside neighborhoods closer to Crown Valley Parkway. What these homes share is a generation of kitchens that were built well but designed for a different era. The layouts, the cabinet styles, and the finishes reflect the time they were built – not the way people live and entertain today.
Resale is also a meaningful driver. Laguna Niguel sits in one of Orange County’s most consistent real estate markets. A dated kitchen is one of the first things buyers notice and one of the most cited reasons for lower offers. Homeowners who update before listing – or who simply want to enjoy a better kitchen while they stay – consistently tell us it was the right call.
Here is what we hear most from Laguna Niguel homeowners before a kitchen renovation:
. “The layout has not changed since the house was built and it does not work for how we live”
. “We want to open it up and connect the kitchen to the rest of the main floor”
. “The cabinets are original and showing their age”
. “We entertain a lot and the kitchen is always the bottleneck”
. “We are updating before we list and the kitchen has to be right”
The best kitchen remodeling ideas for Laguna Niguel homes balance the relaxed elegance of South OC coastal living with the practical demands of a room that gets used hard every day. Here is what our team sees most requested in Laguna Niguel and the surrounding area:
The most consistently requested change in Laguna Niguel kitchen remodels is opening up the layout – removing the wall that separates the kitchen from the living or dining area and creating one connected, light-filled space. It changes how the whole main floor feels, improves sight lines to the backyard, and makes entertaining dramatically easier. If your home still has a closed-off kitchen, this is the single upgrade that delivers the biggest transformation.
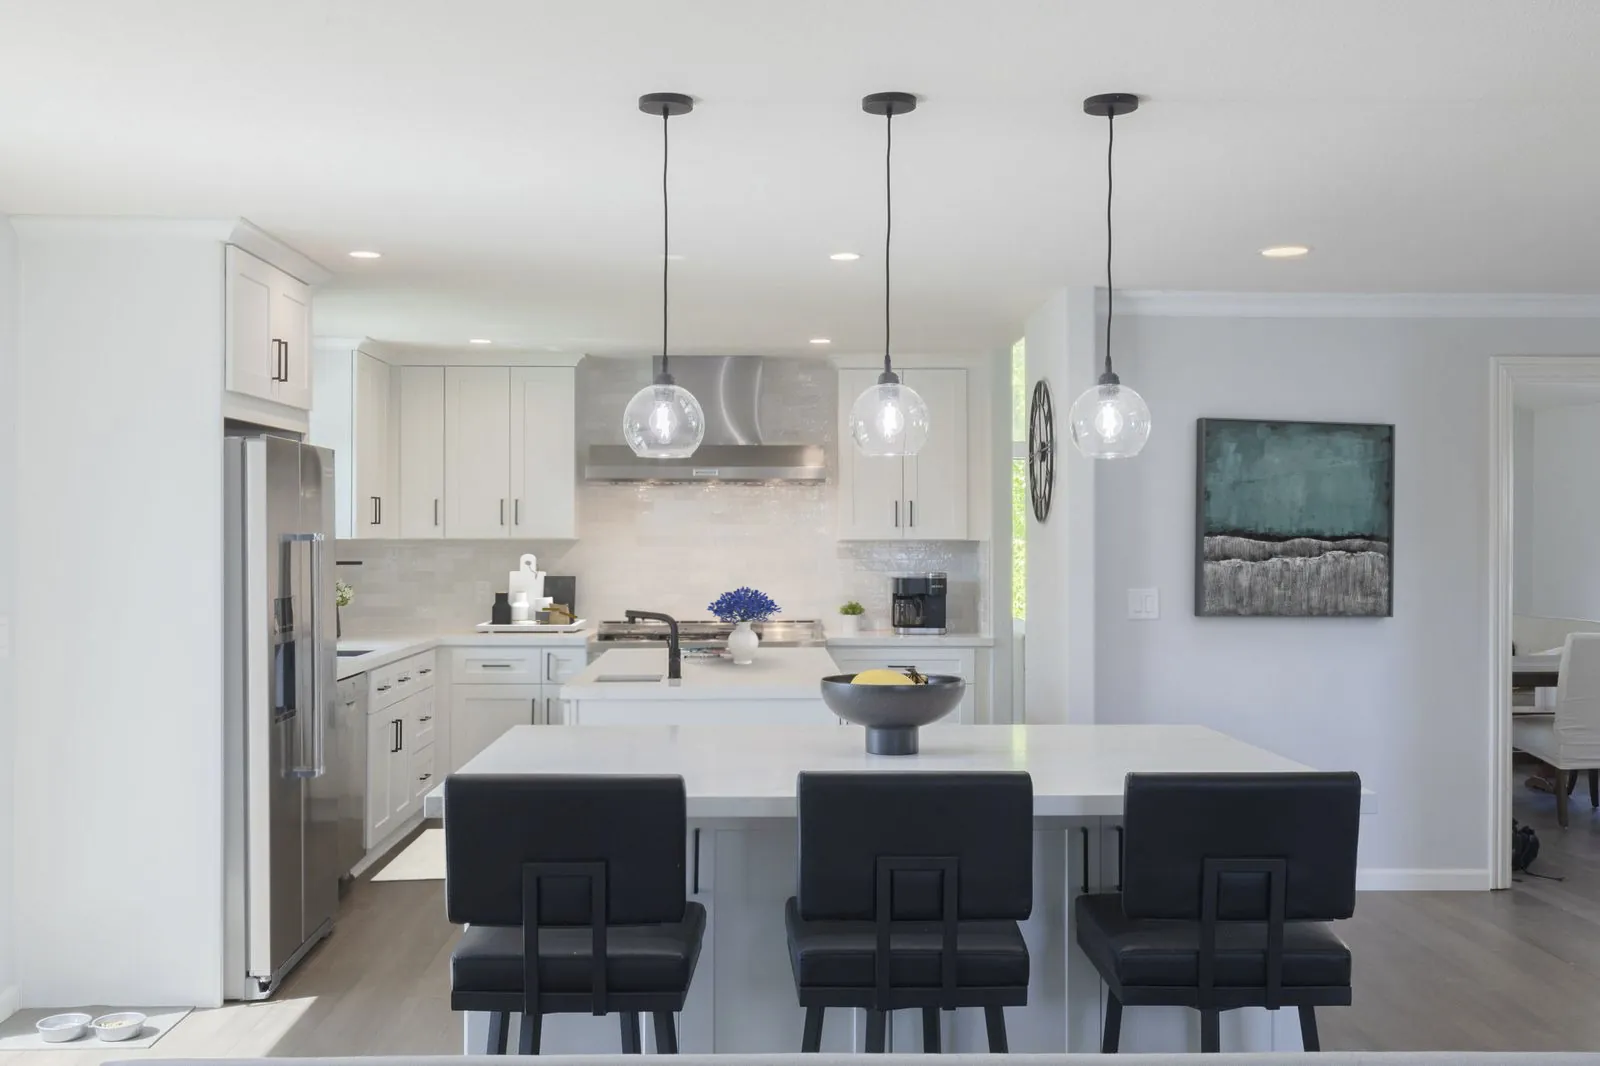
This Newport Beach project illustrates an idea Laguna Niguel homeowners can consider: an open kitchen layout with generous island seating that connects cooking, dining, and entertaining.
Two-tone cabinetry – light upper cabinets paired with a contrasting lower cabinet color – is one of the most popular modern kitchen design choices in Laguna Niguel right now. A soft white or linen upper paired with a navy, sage, or charcoal lower adds depth and personality without overwhelming the space. It photographs beautifully for listings and feels current without being trendy.
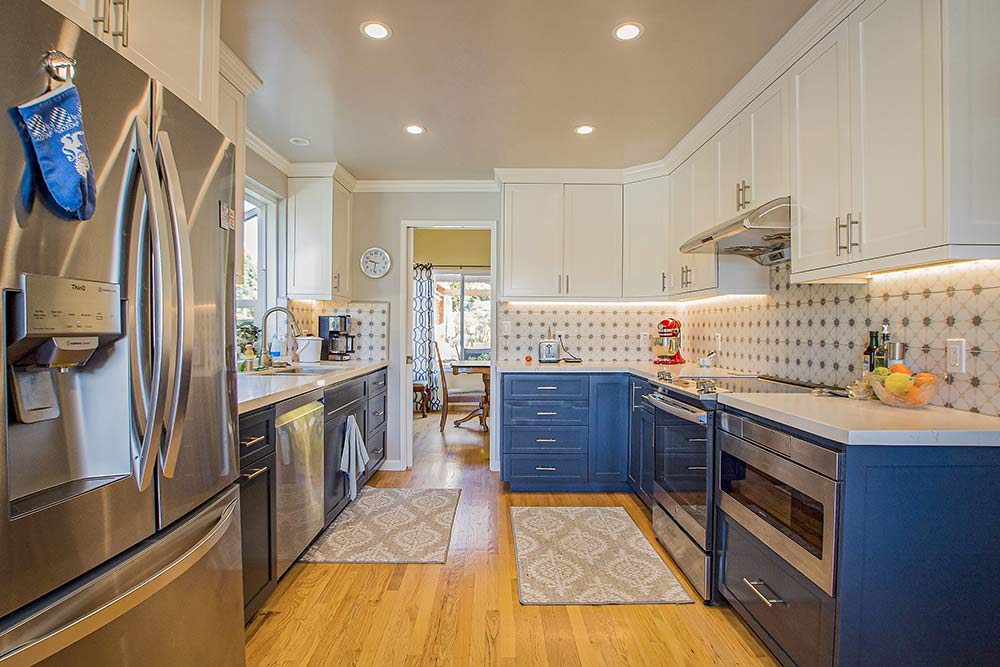
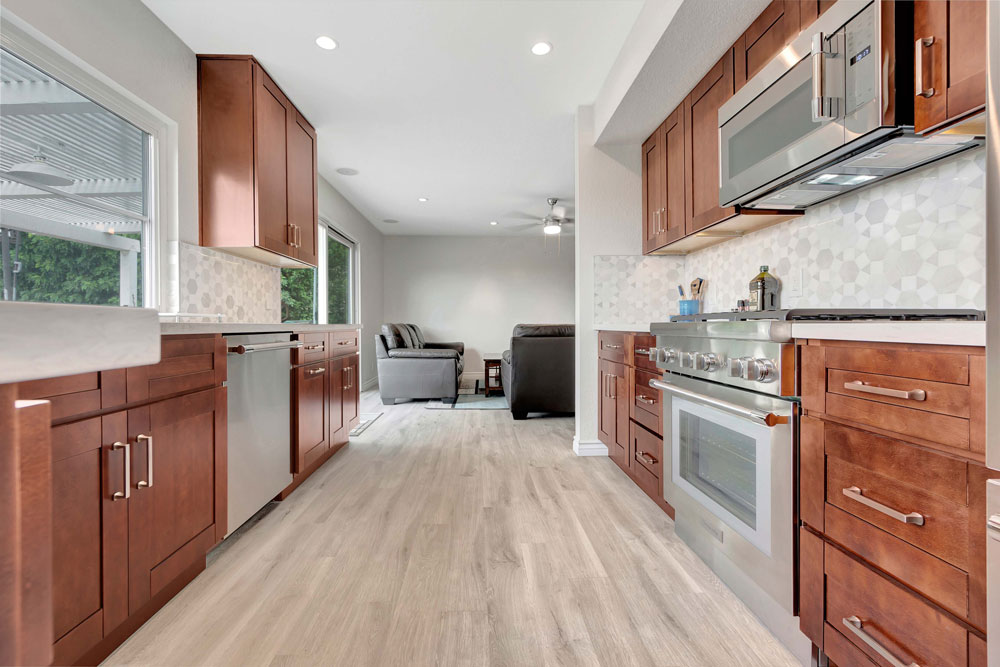
White upper cabinets and blue lower cabinetry create a balanced contrast in this Laguna Niguel kitchen, while the patterned backsplash adds character to the design.
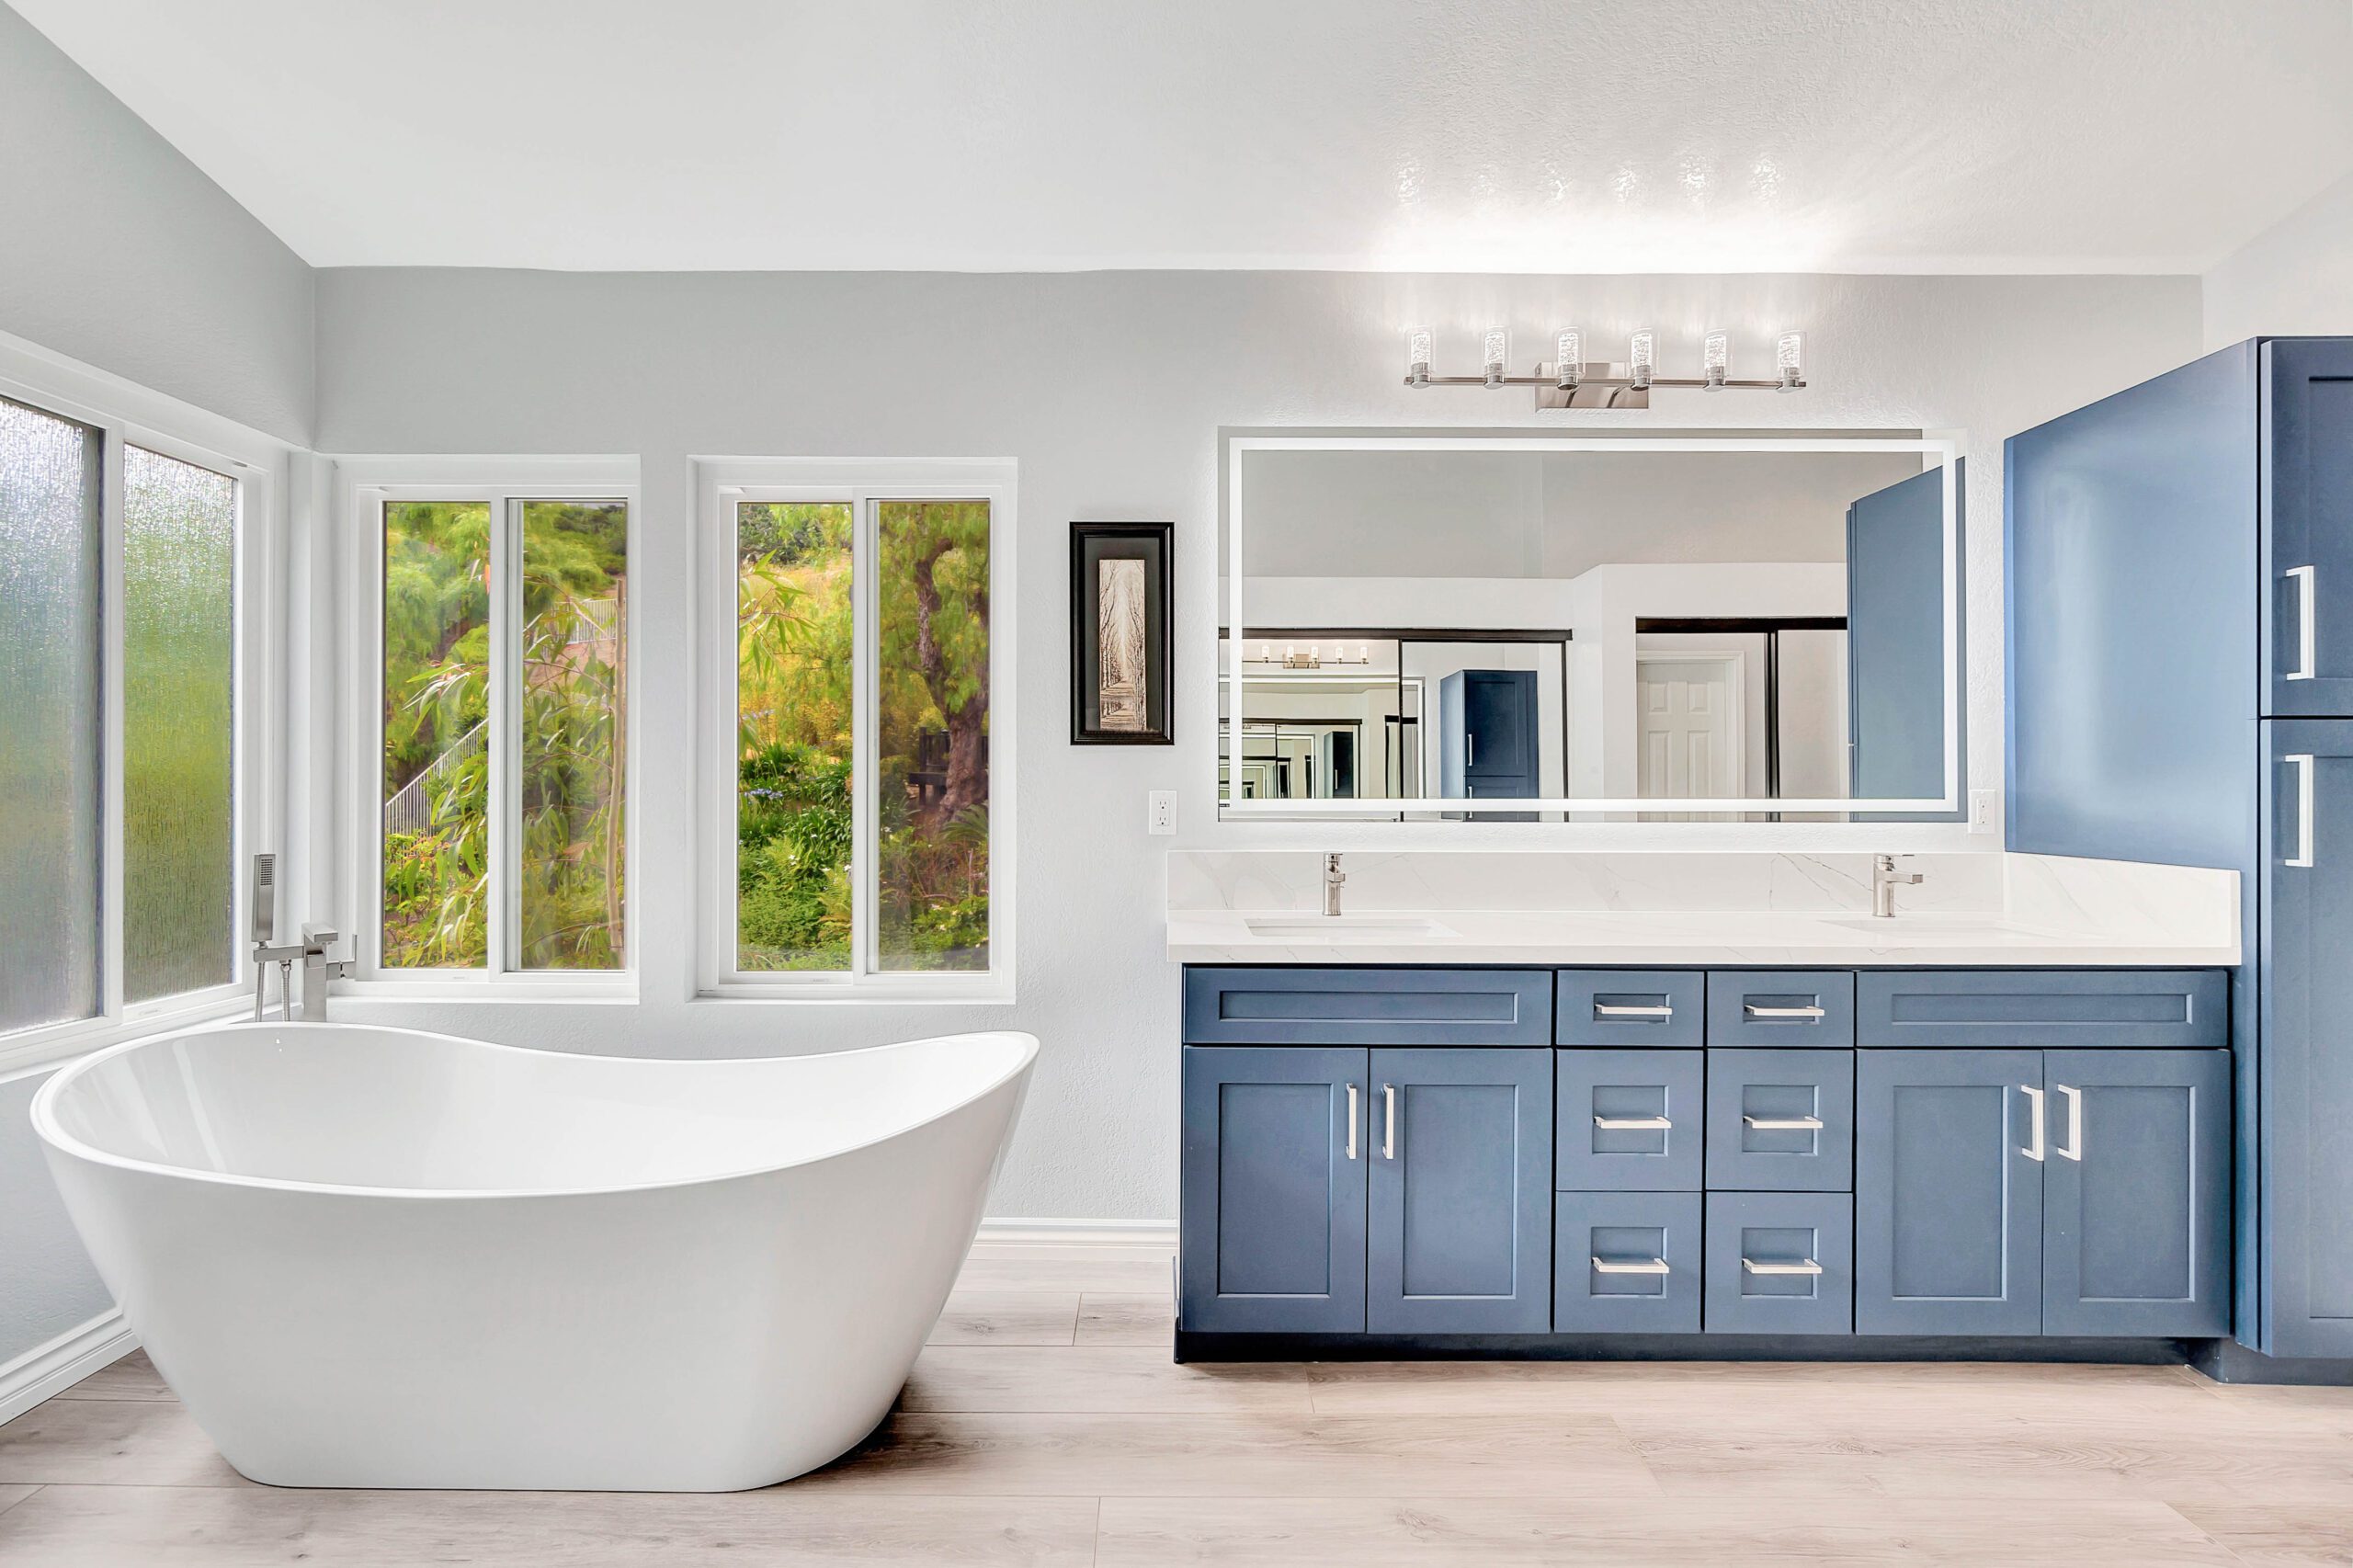
See real bathroom remodels by USA Home Remodeling – modern, timeless, and everything in between.
Expert full home remodeling services –
explore our portfolio of complete renovations.
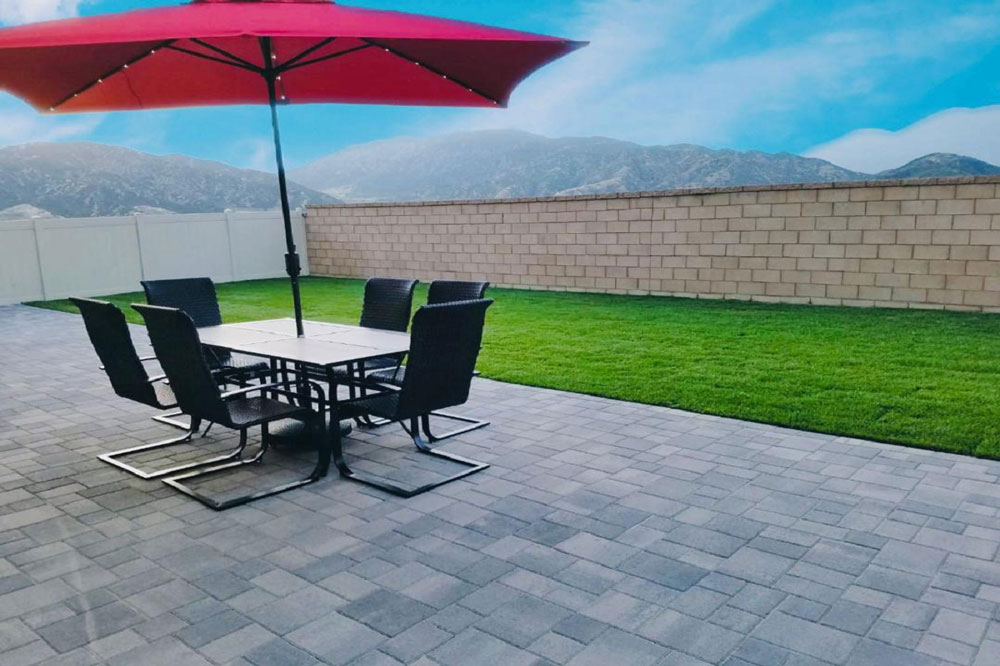
Explore custom outdoor kitchens, pavers, fire pits & more – see our outdoor remodel portfolio.
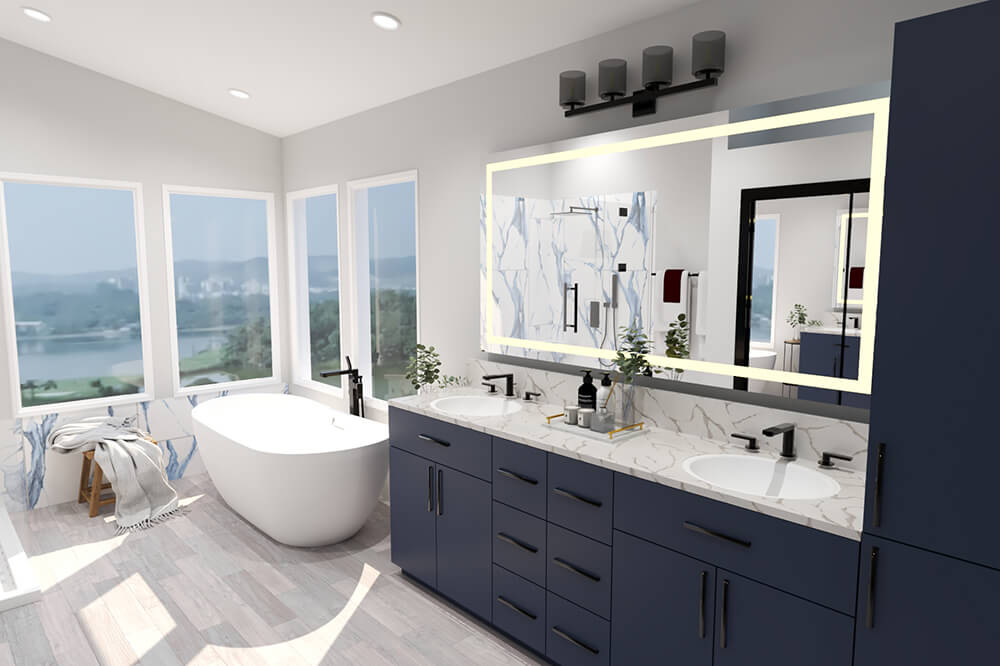
Experience the power of 3D design and see your dream remodel come to life before construction begins. Serving homeowners in Orange County and San Diego
A generous island with comfortable bar seating is the anchor of every well-designed Laguna Niguel kitchen. It handles prep work, creates a casual dining spot, keeps guests connected to the cook during entertaining, and adds meaningful storage below. If your current layout has a small island or peninsula, upgrading to a larger, more functional version is one of the highest-return investments in a kitchen remodel.
Quartz remains the countertop of choice for most Laguna Niguel remodels – durable, non-porous, and available in a wide range of looks from crisp white to warm veined stone. For homeowners who want something more distinctive, leathered quartzite or honed marble on the island paired with quartz perimeter counters is an increasingly popular combination that adds character while keeping maintenance manageable.
A well-chosen backsplash is one of the most cost-effective ways to add personality to a kitchen remodel. In Laguna Niguel, we see strong demand for large-format porcelain slab backsplashes that run floor to ceiling behind the range, zellige tile for a handcrafted coastal texture, and classic subway tile in a running bond or stacked pattern for a cleaner look. The backsplash is where design expression lives – it is worth spending the time to get it right.
South Orange County kitchens are moving away from all-white and toward warmer, more layered palettes. Natural wood floating shelves, warm-toned hardware in brushed gold or unlacquered brass, and cabinet colors in cream, warm linen, or soft greige reflect the coastal California lifestyle without feeling cold. These choices also photograph better for listings and age more gracefully than trend-driven neutrals.
One of the most common questions we get is: how does the process actually work? Here is a realistic week-by-week breakdown for a mid-range kitchen renovation in Laguna Niguel:.
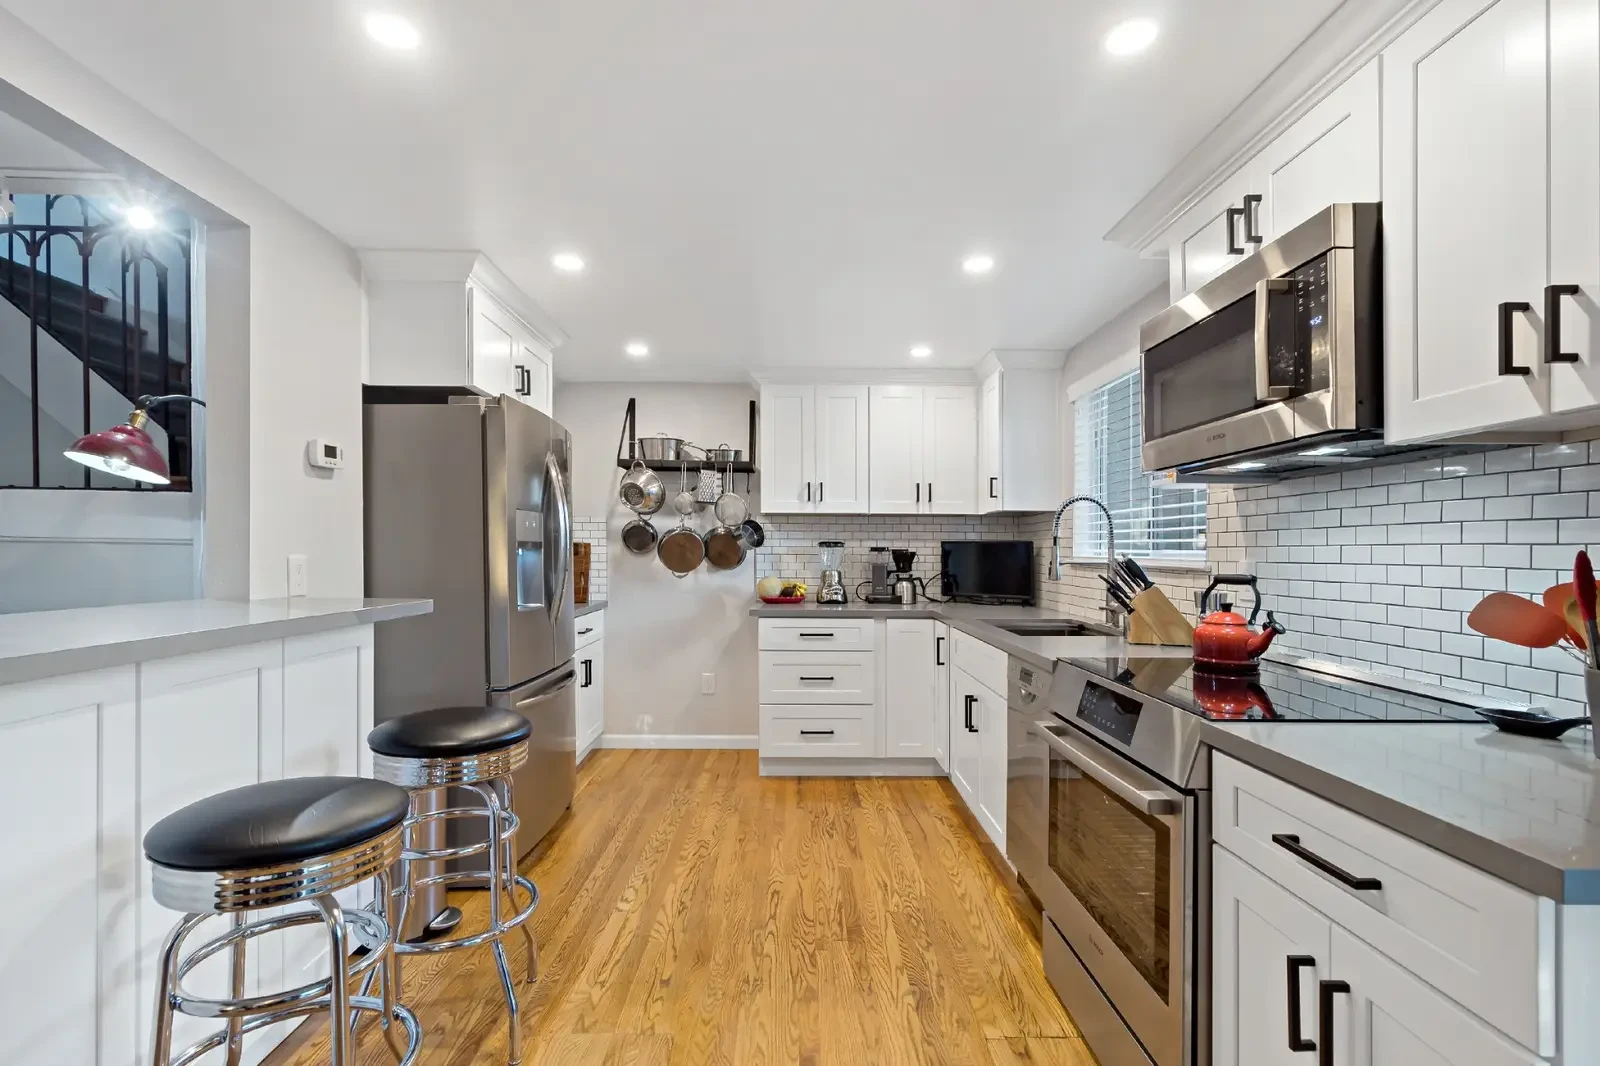
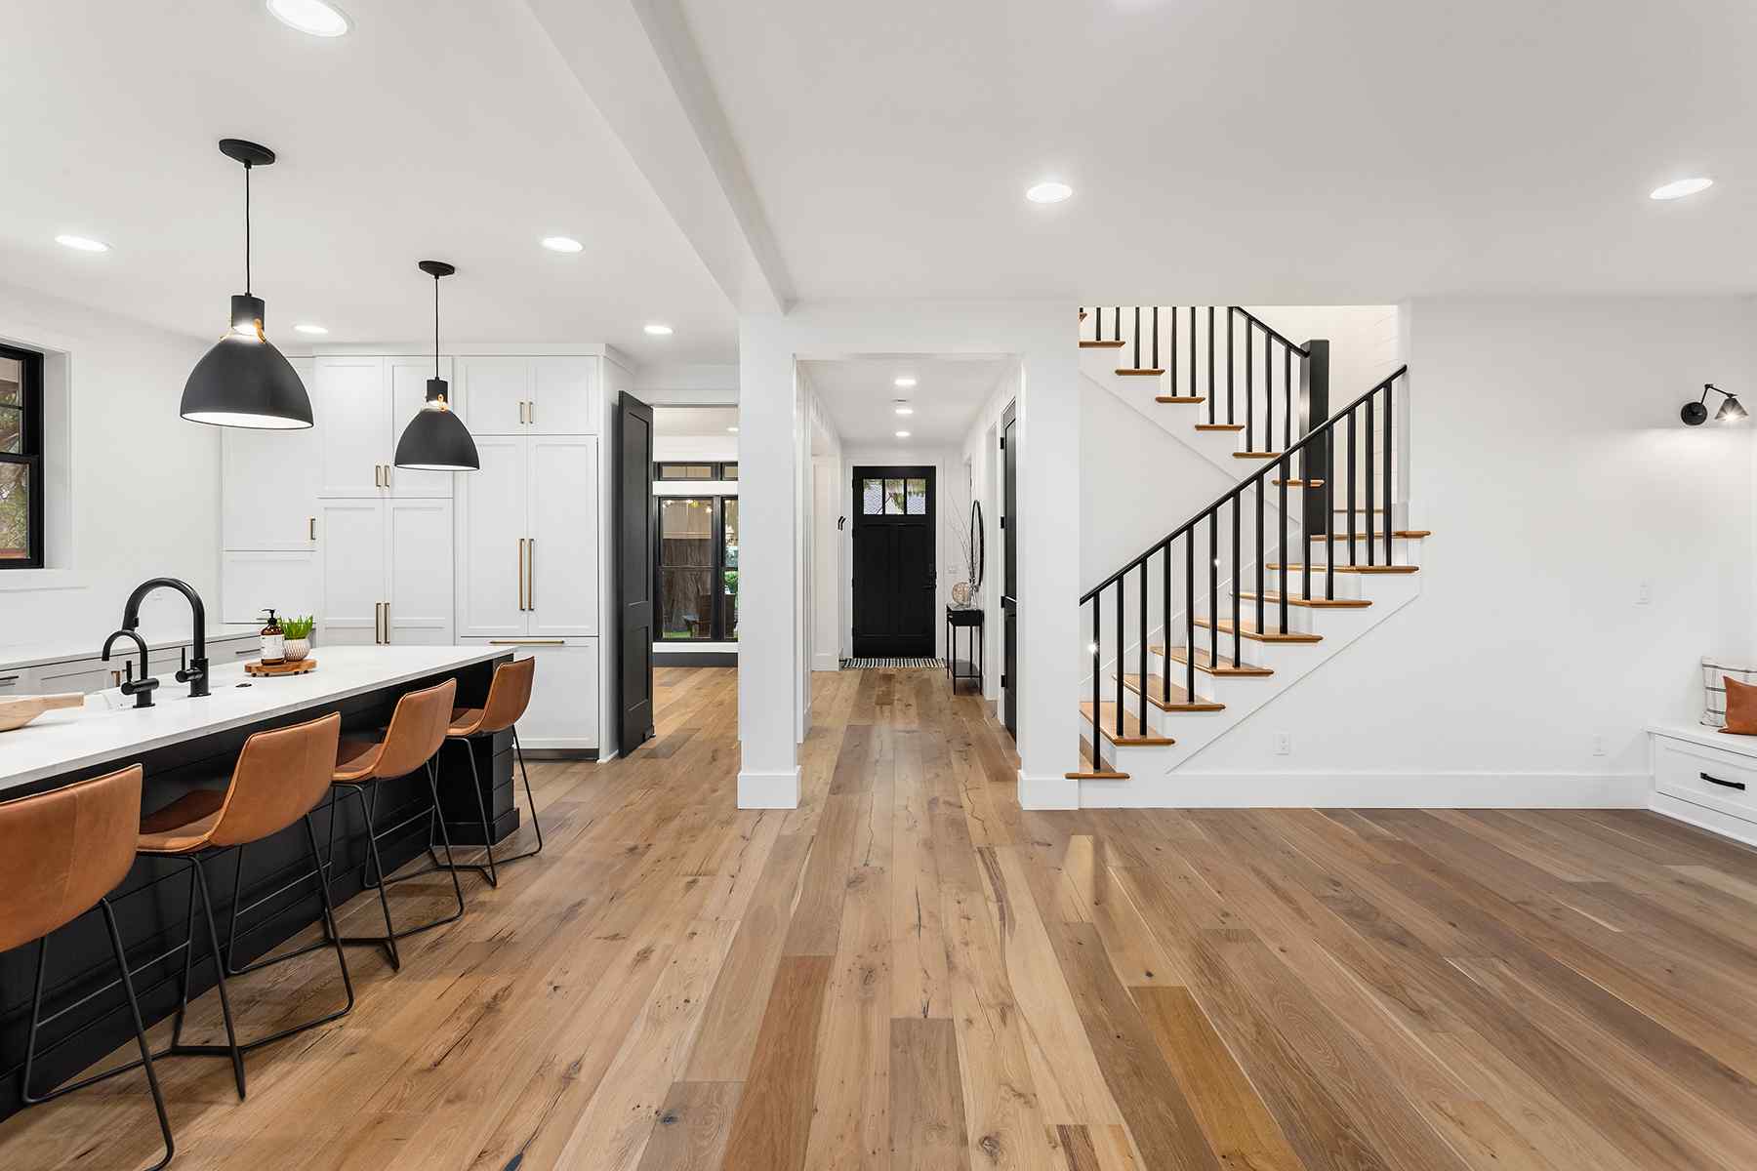
Bright white cabinetry, warm wood flooring, and convenient counter seating give this Laguna Niguel kitchen a welcoming feel, demonstrating how coordinated finishes can refresh the entire room.
Laguna Niguel has specific characteristics that shape how we approach every project here. Here are home remodeling tips that apply specifically to this city:
Every great kitchen remodel starts with a single conversation. Whether you have a complete vision or just know something needs to change, our team will walk you through what is possible and how long it takes – before you commit to anything. Most of our Laguna Niguel clients tell us they wish they had called sooner.
Schedule your FREE consultation and FREE 3D design today and see your new kitchen come to life before construction begins. Call us at 888-872-5082 to get started. Licensed general contractor, CSLB #1080611.
📞 Call us at (888) 872-5082 or simply leave your information below. We’ll contact you to schedule your complimentary consultation.
USA Home Remodeling is located at 2102 Business Center Dr Suite 130, Irvine, CA 92612. If you are coming from John Wayne Airport (SNA), take MacArthur Blvd toward Main St. Turn right onto Main St, then left onto Gillette Ave. Continue straight to reach Business Center Dr. The drive should take about 10-15 minutes depending on traffic. For public transportation, you can take the OC Bus Route 76 from John Wayne Airport and get off at the MacArthur-Pullman stop. From there, it’s about a 10-minute walk to USA Home Remodeling.
We’re open Monday to Thursday 8 AM – 8 PM, Friday 8 AM – 4 PM, Sunday 8 AM – 8 PM, and closed on Saturdays.
For additional questions, you can call us or check our reviews on Google.
Before you go... Lets schedule your free design consultation
"*" indicates required fields
Yes! We offer a complimentary 3D kitchen design before any construction begins. As part of our process, our team will work closely with you to create a realistic 3D rendering of your future kitchen layout. This gives you the opportunity to visualize the space, explore design options, and make confident decisions on layout, materials, and finishes—all before the work starts. It’s our way of ensuring you know exactly what to expect, with no surprises.
The duration of a kitchen remodel varies based on the project’s scope but generally takes anywhere from 3 to 5 weeks.
Typically, finished materials such as tile, flooring, countertops, plumbing fixtures, and lighting are not included by default in our labor estimate. However, we offer flexible options based on your preferences:
✅ You can purchase materials independently, and we’ll guide you on specifications, quantities, and compatibility.
✅ Or, we can handle material procurement for you and include it in our full-scope proposal.
Bonus: As a local contractor, we’ve built strong relationships with many top showrooms and suppliers in the area. We pass along the exclusive discounts we receive—helping our clients save significantly on high-quality materials without sacrificing style or durability.
We also assist with showroom visits, samples, and design input to make the selection process smooth and enjoyable.
Yes, most kitchen remodels require permits, especially if you are making structural changes or updating plumbing and electrical systems.
For a successful kitchen remodel, we recommend durable, functional, and stylish materials that hold up well to daily use, moisture, and heat. At USA Home Remodeling, we guide our clients in choosing materials that balance quality, design, and budget.
Solid wood (e.g., maple, oak, walnut): Classic, durable, and customizable.
Plywood or MDF with quality finishes: Budget-friendly with a smooth look.
Soft-close hinges and full-extension drawers for added function and longevity.
Quartz: Low-maintenance, non-porous, and available in many styles.
Granite: Natural stone with unique patterns and strong durability.
Butcher block: Warm, organic look; ideal for prep areas (requires sealing).
Ceramic or porcelain tile: Versatile, durable, and cost-effective.
Glass tile or mosaic: Great for accent walls or modern finishes.
Quartz or solid surface slab: Seamless and easy to clean.
Luxury vinyl plank (LVP): Water-resistant, stylish, and budget-conscious.
Porcelain tile: Long-lasting and perfect for high-traffic kitchens.
Engineered wood: Warm appearance with better moisture resistance than hardwood.
Recessed LED lighting: Energy-efficient general lighting.
Pendant lights: Ideal for islands or dining zones.
Under-cabinet lighting: Essential for task visibility.
Undermount stainless steel sinks: Sleek, easy to clean.
Quartz composite sinks: Durable with a modern matte finish.
Matte black, brushed nickel, or brass faucets: Durable and on-trend.
In many cases, you can remain in your home during the remodel, but it may depend on the extent of the work being done.
The average cost of a kitchen remodel in Southern California ranges from $50,000 to $85,000, depending on the size of the space, scope of work, and materials selected. Full custom remodels with structural changes or high-end finishes can exceed $100,000. At USA Home Remodeling, we offer complimentary consultations and 3D designs to help you visualize your project and understand all associated costs upfront—no surprises.
Planning your kitchen layout is one of the most important steps in a successful remodel. A well-thought-out design improves functionality, flow, and efficiency—while reflecting your lifestyle and design preferences.
Work Triangle
Keep the distance between the sink, stove, and refrigerator efficient and accessible. This “work triangle” improves cooking flow and convenience.
Traffic Flow
Allow enough space for multiple people to move comfortably. Walkways should be at least 36” wide, and at least 42” in work zones.
Storage & Organization
Consider where you’ll store pots, pantry items, utensils, and appliances. Incorporate pull-out drawers, lazy Susans, or custom cabinetry to maximize space.
Appliance Placement
Plan for proper clearance and access around your fridge, oven, and dishwasher. Ensure there’s counter space next to major appliances.
Lighting & Ventilation
Include layered lighting: ambient (general), task (under-cabinet), and accent. Proper ventilation is also essential—especially over cooktops.
Island or Peninsula Options
If space allows, islands add prep space, storage, and seating. Make sure you leave adequate clearance around all sides.
Plumbing & Electrical Constraints
Moving plumbing or gas lines can impact your budget. If you want to reconfigure the layout, factor in those costs during planning.
At USA Home Remodeling, we provide expert kitchen layout guidance, including 3D design renderings to help you visualize the perfect flow, functionality, and aesthetic before construction begins.
Yes—remodeling your kitchen is one of the most valuable home improvements you can make. A well-designed kitchen not only enhances your daily lifestyle, but also significantly boosts your home’s market appeal and resale value.
In Orange County and similar markets, homeowners often see a return on investment (ROI) of 60% to 80% on kitchen remodels, depending on the size and quality of the renovation.
Open-concept layouts with smart flow
Durable countertops like quartz or granite
Energy-efficient appliances
Custom or semi-custom cabinetry
Quality lighting and modern backsplashes
Functional storage and pantry solutions
At USA Home Remodeling, we design kitchens that are both beautiful and built to last—so whether you’re staying or selling, your investment pays off in function, comfort, and long-term value.
Choosing the right kitchen style comes down to your personal taste, lifestyle, and how well the design blends with the rest of your home. At USA Home Remodeling, we guide you through the process with professional design support and 3D renderings so you can confidently select a look that fits your vision and adds long-term value.
Consider Your Home’s Architecture
If your home leans traditional, farmhouse, or Mediterranean, choose a style that complements it—like shaker cabinets or warm-toned finishes. For a more modern home, go for sleek lines, slab cabinets, and minimalistic hardware.
Think About Functionality
Do you cook often? Entertain guests? Need extra storage? Your kitchen layout and style should reflect how you use the space daily.
Browse Inspiration Photos
Explore kitchen remodel galleries, Pinterest, or our Kitchen gallery page to get a feel for different styles like modern, transitional, farmhouse, or contemporary.
Choose a Color Palette That Fits Your Personality
Neutral palettes are timeless, while bold tones or two-tone cabinets can add personality and impact.
Mix Style With Practicality
For example, modern design may look stunning—but adding warm accents (wood shelves, textured backsplash) can make it more inviting and functional.
Use a Professional Designer
Our design experts help you make the right choices for cabinets, countertops, lighting, and layout—all tailored to your taste, space, and budget.
Need help deciding? We offer complimentary design consultations and 3D visualizations to bring your ideal kitchen to life—before any work begins.
Compare bathroom tile and material options for your Laguna Hills remodel — porcelain, marble, quartz, flooring, and waterproofing — with real project examples from USA Home Remodeling.
Planning a kitchen remodel in Orange County? The right island can transform how your kitchen looks and works. This guide breaks down island types, seating, prep zones, and storage — so you can design an island that becomes the hardworking, beautiful heart of your home.
Trying to decide between an ADU and a room addition in Orange County? Both add space and value, but they solve different problems. This guide compares rental potential, permitting, cost, and best use — so you can choose the right path before you start designing.